

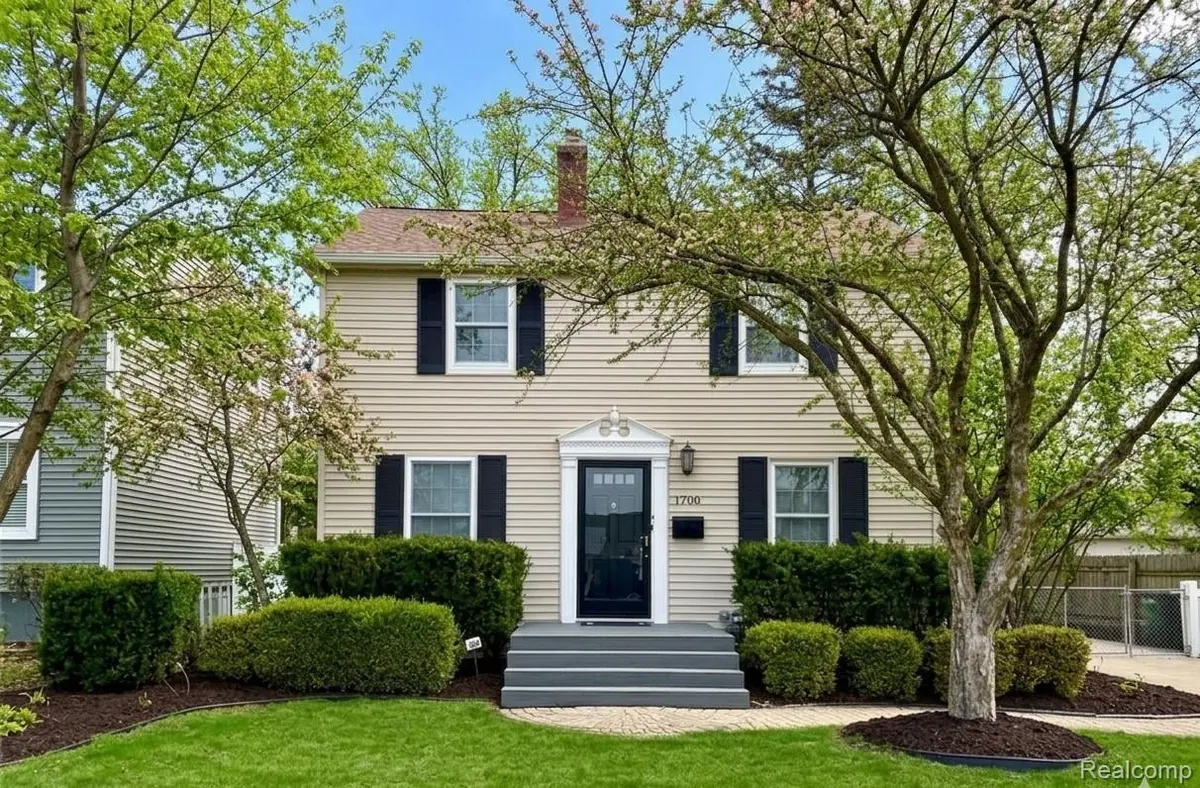
$479,900
For more information regarding the value of a property, please contact us for a free consultation.
4 Beds
2 Baths
1,975 SqFt
SOLD DATE : 06/24/2026
Key Details
Property Type Single Family Home
Sub Type SingleFamilyResidence
Listing Status Sold
Purchase Type For Sale
Square Footage 1,975 sqft
Price per Sqft $237
Subdivision Hampshire Blvd
MLS Listing ID 20261014260
Sold Date 06/24/26
Style Colonial
Bedrooms 4
Full Baths 2
Year Built 1938
Lot Size 6,969 Sqft
Acres 0.16
Property Sub-Type SingleFamilyResidence
Property Description
Nestled in the heart of the highly coveted Vinsetta area, this essential Colonial offers a masterclass in bright, airy, and sophisticated living. From the moment you step inside, you are greeted by a seamless blend of modern luxury and charm, highlighted by a neutral color palette, crisp white trim, and elegant French doors leading to a home office and then to a beautiful and large three seasons room. More about that later. The kitchen serves as the heart of the home, featuring granite countertops, a premium gas stove, wall ovens and a stainless steel refrigerator. Whether you are hosting a formal dinner in the dedicated dining room or a casual brunch in the sun-drenched eat-in kitchen, the layout is designed for effortless entertaining. Gleaming hardwood floors flow through the main level, while brand-new, plush carpeting adds a layer of comfort to the hallways and the expansive finished basement. Upstairs, the massive primary suite provides a true sanctuary, complete with vaulted ceilings, architectural skylights, and a granite-topped vanity. Storage is abundant throughout the home, complemented by the convenience of a 2.5+-car garage. The transition to outdoor living is just as impressive. A maintenance-free deck overlooks a private, wide lot with a fully fenced-in backyard and professional brick pavers, front and back, perfect for summer gatherings. While the interior offers plenty of space, the charming three-season room (not included in the square footage) provides a serene spot to enjoy the view in any weather. Perhaps the home's greatest luxury is its premier location. Experience the ultimate walkable lifestyle, situated just steps from the historic Shrine, the vibrant dining and cultural scene of Royal Oak and Berkley, beautiful local parks are everywhere! This is more than just a house; it is a turnkey opportunity to live in one of the most desirable and culturally rich neighborhoods in the area.
Location
State MI
County Oakland
Area Area02251Royaloak
Rooms
Basement Finished
Interior
Interior Features HighSpeedInternet, ProgrammableThermostat, WetBar
Heating Forced Air, Natural Gas
Cooling Ceiling Fans, Central Air
Fireplace No
Laundry GasDryerHookup, LaundryRoom, WasherHookup
Exterior
Exterior Feature Lighting
Parking Features TwoCarGarage, Detached
Garage Spaces 2.0
Garage Description 24x26
Fence Back Yard, Fenced
Pool None
Community Features Sidewalks
Utilities Available AboveGroundUtilities
View Y/N No
Roof Type Asphalt
Garage true
Building
Foundation Basement, Block
Sewer Public Sewer
Water Public
New Construction No
Schools
School District Royal Oak
Others
Senior Community false
Acceptable Financing Cash, Conventional, FHA, VaLoan
Listing Terms Cash, Conventional, FHA, VaLoan
Special Listing Condition ShortSaleNo, Standard
Pets Allowed Yes
Read Less Info
Want to know what your home might be worth? Contact us for a FREE valuation!

Our team is ready to help you sell your home for the highest possible price ASAP

©2026 Realcomp II Ltd. Shareholders
Bought with Coldwell Banker Professionals-Northville
Nearby Locations

"My job is to find and attract mastery-based agents to the office, protect the culture, and make sure everyone is happy! "