

$1,325,000
For more information regarding the value of a property, please contact us for a free consultation.
4 Beds
6 Baths
4,615 SqFt
SOLD DATE : 06/30/2026
Key Details
Property Type Single Family Home
Sub Type SingleFamilyResidence
Listing Status Sold
Purchase Type For Sale
Square Footage 4,615 sqft
Price per Sqft $281
Subdivision Wabeek Manor
MLS Listing ID 20261034737
Sold Date 06/30/26
Style Colonial,Tudor
Bedrooms 4
Full Baths 4
Half Baths 2
HOA Fees $37/ann
Year Built 1985
Lot Size 0.620 Acres
Acres 0.62
Property Sub-Type SingleFamilyResidence
Property Description
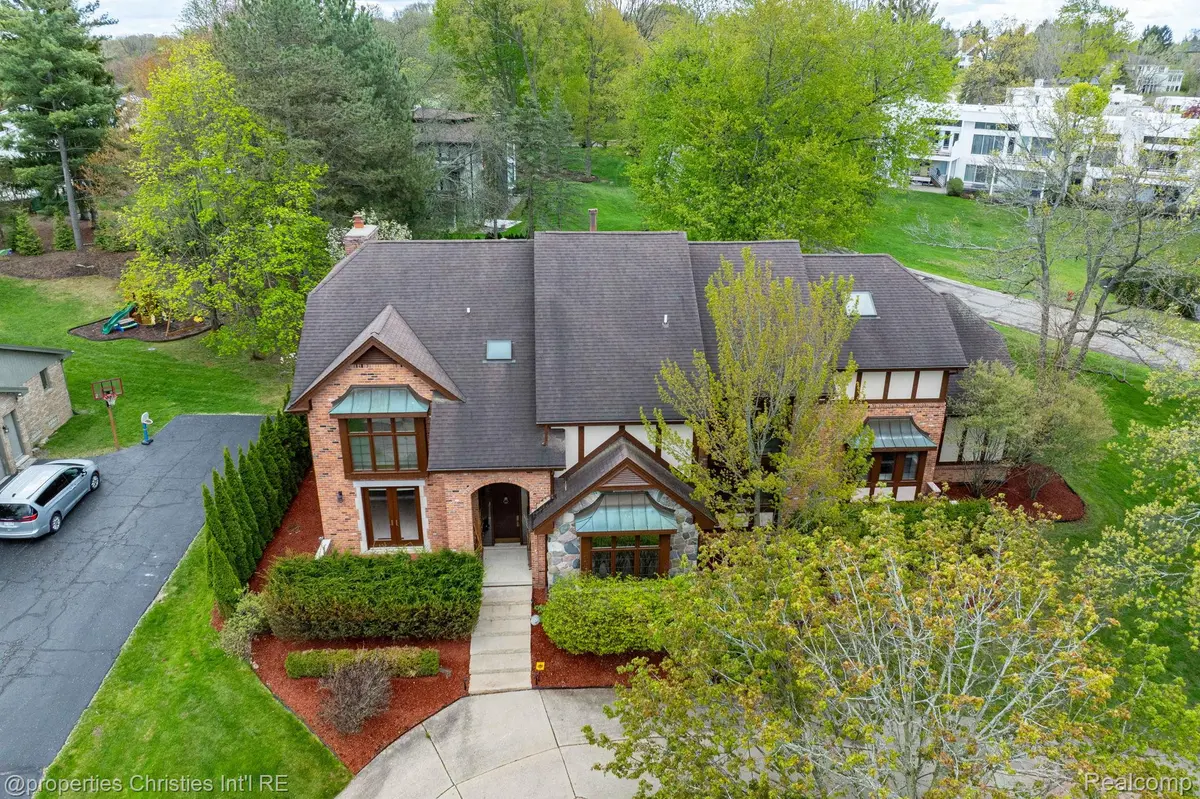
Tucked within the prestigious Wabeek Manor community and set on more than half an acre surrounded by mature trees, this timeless Tudor offers a blend of character, space, and privacy. A long approach and classic exterior welcome you into a home filled with warmth, natural light, and beautifully maintained living spaces. Step inside to find spacious gathering areas accented by rich hardwood flooring, oversized windows, and thoughtful architectural details throughout. The main living spaces flow effortlessly from room to room, creating an inviting atmosphere with views of the scenic backyard from nearly every angle. The kitchen serves as the heart of the home, thoughtfully remodeled with custom cabinetry, granite countertops, premium Sub-Zero and Jenn-Air appliances, double built-in ovens, dual cooktops, and a generous walk-in pantry. Upstairs, the expansive primary suite feels like a private retreat tucked among the trees, complete with dual walk-in closets and a spacious spa-inspired bath featuring a jetted soaking tub, separate Euro glass shower, dual sink vanity, custom tilework, radiant heated flooring, and a skylight that fills the space with soft natural light. Additional bedrooms are generously sized, including a private guest suite. The finished lower level expands the home's versatility with ample space for entertaining and recreation, complete with a wet bar and full bathroom for added convenience. Outside, the backyard transforms into a peaceful resort-style setting designed for relaxation and entertaining. Surrounded by mature landscaping for exceptional privacy, the in-ground swimming pool, expansive deck, and wooded backdrop create the perfect setting for summer gatherings and enjoying the beauty of the property year-round. You won't want to miss this one! BATVAI. All measurements approx.
Location
State MI
County Oakland
Area Area02193Bloomfieldtwp
Rooms
Basement Finished
Interior
Interior Features HighSpeedInternet, ProgrammableThermostat, SoundSystem
Heating Forced Air, Natural Gas, Zoned
Cooling Ceiling Fans, Central Air
Fireplaces Type LivingRoom
Fireplace Yes
Laundry LaundryRoom
Exterior
Exterior Feature ChimneyCaps, Lighting
Parking Features ThreeCarGarage, Attached, DirectAccess, ElectricityinGarage, GarageDoorOpener, SideEntrance, WorkshopInGarage
Garage Spaces 3.0
Fence Fenced
Pool InGround
View Y/N No
Roof Type Asphalt
Garage true
Building
Lot Description CornerLot
Foundation Basement, Poured
Sewer Public Sewer
Water Public
New Construction No
Schools
School District Bloomfield Hills
Others
Senior Community false
Acceptable Financing Cash, Conventional
Listing Terms Cash, Conventional
Special Listing Condition ShortSaleNo, Standard
Pets Allowed Yes
Read Less Info
Want to know what your home might be worth? Contact us for a FREE valuation!

Our team is ready to help you sell your home for the highest possible price ASAP

©2026 Realcomp II Ltd. Shareholders
Bought with Advanced Realty Professionals
Nearby Locations

"My job is to find and attract mastery-based agents to the office, protect the culture, and make sure everyone is happy! "