

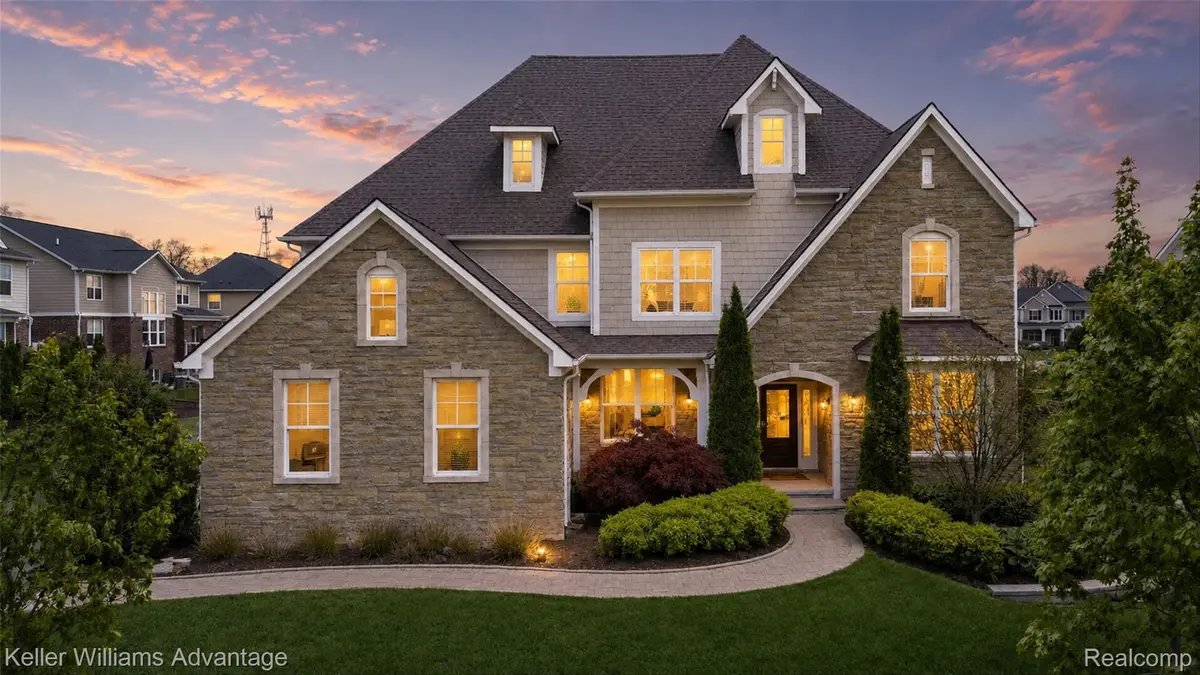
$899,000
For more information regarding the value of a property, please contact us for a free consultation.
4 Beds
4 Baths
3,839 SqFt
SOLD DATE : 06/18/2026
Key Details
Property Type Single Family Home
Sub Type SingleFamilyResidence
Listing Status Sold
Purchase Type For Sale
Square Footage 3,839 sqft
Price per Sqft $230
Subdivision Merrill Park
MLS Listing ID 20261035932
Sold Date 06/18/26
Style Colonial
Bedrooms 4
Full Baths 3
Half Baths 1
HOA Fees $164/qua
Year Built 2017
Lot Size 0.270 Acres
Acres 0.27
Property Sub-Type SingleFamilyResidence
Property Description
Thoughtfully designed 4-bedroom, 3.1-bath home in highly desired Merrill Park with custom enhancements throughout. The open-concept floor plan features hardwood floors, abundant natural light, a spacious great room w/gas fireplace, a dedicated office, & inviting sunroom. The gourmet kitchen includes granite countertops, stainless steel appliances, large island, soft-close cabinetry with full-extension drawers, and walk-in pantry. Just off the kitchen, the custom beverage center features two beverage refrigerators, wine storage, & sealed butcher block countertops. Additional upgrades include shutters in the living room, office, & sunroom, upgraded lighting, & ceiling fans throughout. The spacious primary retreat offers custom board and batten detailing, a sitting room with custom built-ins, a coffee bar with sink and beverage refrigerator, professionally designed Closets by Design walk-in closet, and a spa-like bath with dual vanities, oversized walk-in shower with multiple shower heads & bench seating, and enhanced ventilation for comfort. 3 additional bedrooms provide excellent space and flexibility, including a guest room with a dedicated full bath and 2 bedrooms connected by a Jack-n-Jill bath. The second-floor loft offers versatile additional living space ideal for a media room, playroom, office, or secondary family room. The unfinished basement offers excellent future potential with two egress windows and plumbing prep for a full bathroom. Enjoy the professionally designed outdoor space with brick paver hardscaping including a built-in fire pit, gas grill hookup, widened driveway for additional parking, 8-zone sprinkler system with dedicated soaker lines, and electronic dog fence. Additional highlights include a brand-new Anderson French patio door, security system, and dual furnace & AC units. Conveniently located near shopping, dining, parks, and everyday conveniences, this home offers the perfect blend of comfort, function, and quality upgrades throughout.
Location
State MI
County Oakland
Area Area02171Commercetwp
Rooms
Basement Bath Stubbed, Unfinished
Interior
Heating Forced Air, Natural Gas
Cooling Ceiling Fans, Central Air
Fireplaces Type Gas, GreatRoom
Fireplace Yes
Laundry LaundryRoom
Exterior
Parking Features ThreeCarGarage, Attached
Garage Spaces 3.0
Garage Description 20x33
Fence Invisible
Pool None
Community Features Sidewalks
View Y/N No
Roof Type Asphalt
Garage true
Building
Lot Description Sprinklers
Foundation Basement, Poured
Sewer Public Sewer
Water Public
New Construction No
Schools
School District Walled Lake
Others
Senior Community false
Acceptable Financing Cash, Conventional
Listing Terms Cash, Conventional
Special Listing Condition ShortSaleNo, Standard
Read Less Info
Want to know what your home might be worth? Contact us for a FREE valuation!

Our team is ready to help you sell your home for the highest possible price ASAP

©2026 Realcomp II Ltd. Shareholders
Bought with KW Platinum Port Huron
Nearby Locations

"My job is to find and attract mastery-based agents to the office, protect the culture, and make sure everyone is happy! "