

$950,000
For more information regarding the value of a property, please contact us for a free consultation.
5 Beds
6 Baths
3,702 SqFt
SOLD DATE : 07/08/2026
Key Details
Property Type Single Family Home
Sub Type SingleFamilyResidence
Listing Status Sold
Purchase Type For Sale
Square Footage 3,702 sqft
Price per Sqft $276
Subdivision The Dominion Site Condo
MLS Listing ID 20261032913
Sold Date 07/08/26
Style Colonial
Bedrooms 5
Full Baths 4
Half Baths 2
HOA Fees $120/ann
Year Built 2004
Lot Size 1.080 Acres
Acres 1.08
Property Sub-Type SingleFamilyResidence
Property Description
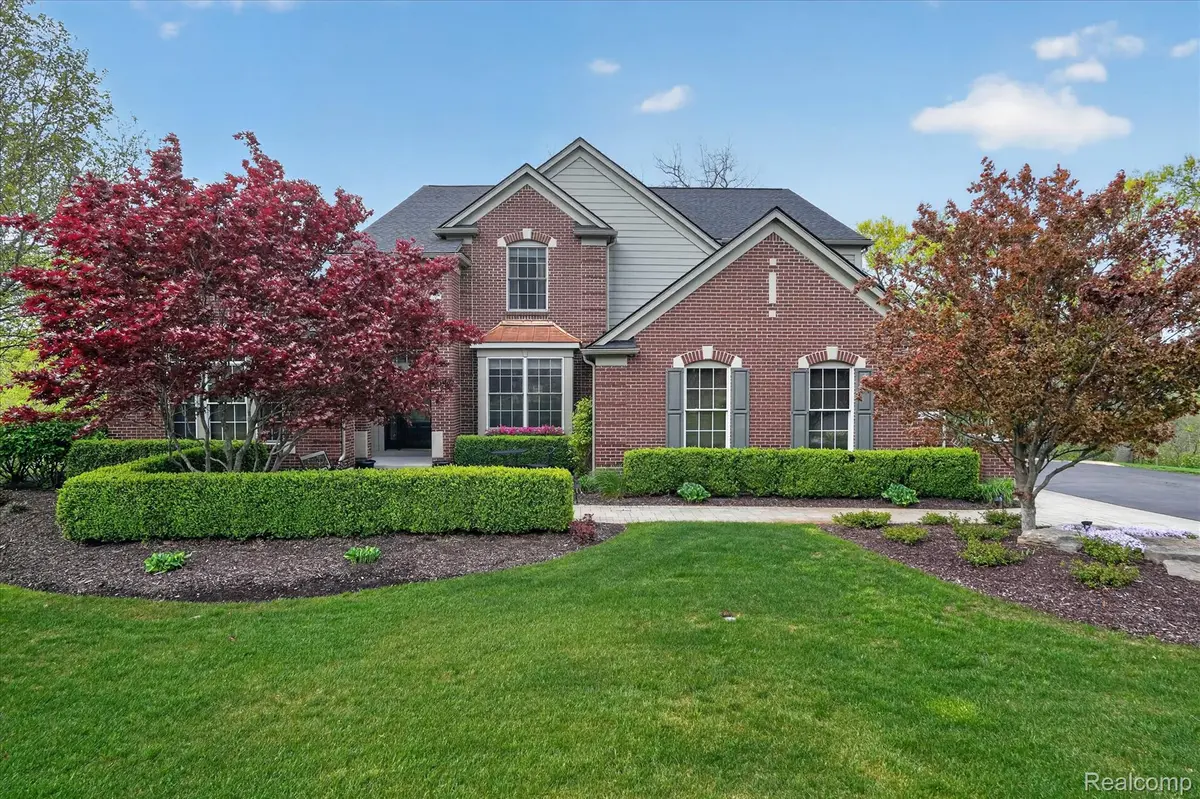
Welcome to luxury living in the prestigious gated Dominion Subdivision community of Brighton. Ideally located with convenient access to I-96 and US-23, this beautifully maintained 5-bedroom, 4 full bath and two and-a-half bath estate offers exceptional space, comfort, and upscale finishes throughout; The upgraded gourmet kitchen is designed for both entertaining and everyday living, featuring quartz countertops, a large center island, double ovens, and a spacious pantry. The breakfast nook showcases a stunning two-way fireplace that flows seamlessly into the dramatic family room with soaring ceilings and peaceful views of the surrounding natural area. The main-floor primary suite provides a private retreat complete with double vanities and spacious walk-in closets. Upstairs, you'll find a guest suite, loft area, and two generously sized bedrooms with abundant closet space, offering flexibility and comfort for family and guests alike. The finished walk-out basement expands the living space with a full bathroom and abundant room for recreation, entertaining, or fitness. Step outside to enjoy resort-style outdoor living featuring a heated in-ground pool, bar area, and expansive Trex deck—perfect for relaxing or hosting gatherings all summer long; with fully updated bathrooms, an upgraded kitchen, and premium amenities throughout, this move-in-ready home offers luxury, privacy, and convenience in one of Brighton's most desirable gated communities.
Location
State MI
County Livingston
Area Area01122Brightontwp
Rooms
Basement Partially Finished, Walk Out Access
Interior
Heating Forced Air, Natural Gas
Cooling Ceiling Fans, Central Air
Fireplaces Type FamilyRoom
Fireplace Yes
Exterior
Exterior Feature Lighting
Parking Features ThreeCarGarage, Attached, ElectricityinGarage
Garage Spaces 3.0
Fence Back Yard, Fenced
Pool InGround, OutdoorPool
View Y/N No
Roof Type Asphalt
Garage true
Building
Foundation Basement, Block, SumpPump
Sewer Public Sewer
Water Well
New Construction No
Schools
School District Brighton
Others
Senior Community false
Acceptable Financing Cash, Conventional, FHA, VaLoan
Listing Terms Cash, Conventional, FHA, VaLoan
Special Listing Condition ShortSaleNo, Standard
Read Less Info
Want to know what your home might be worth? Contact us for a FREE valuation!

Our team is ready to help you sell your home for the highest possible price ASAP

©2026 Realcomp II Ltd. Shareholders
Bought with Preferred, Realtors Ltd
Nearby Locations

"My job is to find and attract mastery-based agents to the office, protect the culture, and make sure everyone is happy! "